
VISION. PRECISION. AUTOMATION.

Precision.
In every
detail.

See what matters. Measure with confidence.
Machine vision and automation engineered for the realities of your production line.

AXMATIC ENGINEERINGAVI / AOI
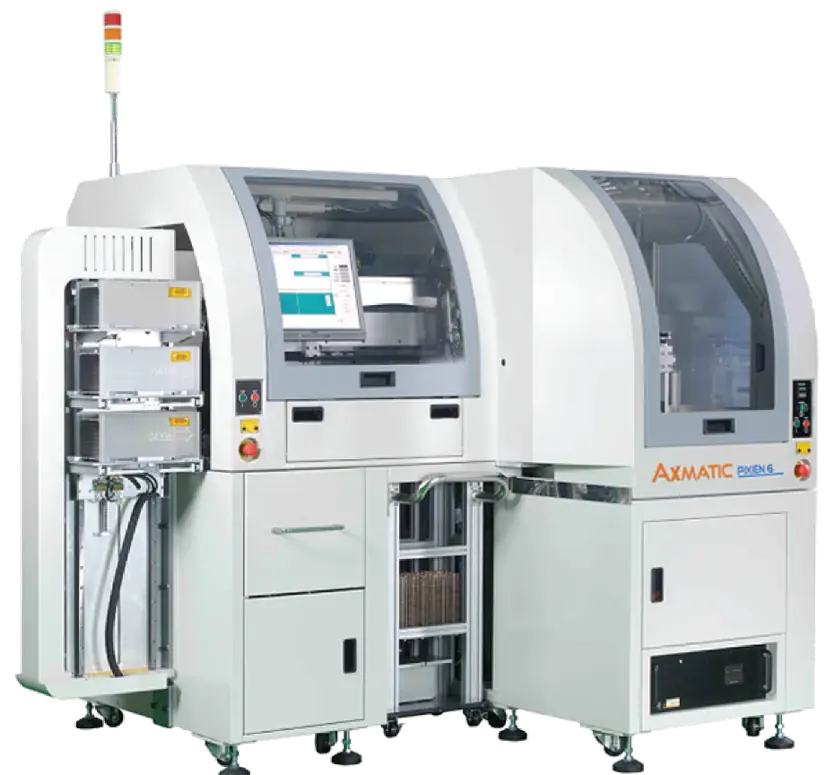
Axmatic Pixen automated vision inspection machine
THE PIXEN SERIES

A closer look.
A clearer decision.

Machine visionOptical measurementIndustrial automationSoftware development
OUR SYSTEMS

The right vision.
The right system.

From the smallest surface defect to the next production challenge. Explore equipment developed around real manufacturing applications.

Vision inspectionAVI / AOI

Automated optical inspection for surface quality and assembly defects.

Optical measurementOMM

Optical measurement for semiconductor and electronic product quality control.

Die inspectionAUTO-LOADING

Die inspection and die bond measurement with automatic magazine loading.

Digital microscopy12 MP

A digital microscope for a closer, clearer view of electronic components.

Gold verificationSURFACE QUALITY

Optical verification of gold surface quality for plating inspection.

Production handlingWIRE BOND

Tabletop wire bond inspection handling with controlled strip positioning.

APPLICATION EXPERTISE

Optics. Motion. Software.
Engineered together.

From the feature on your part to the flow of your production line. We bring inspection, measurement, handling and customer software together around your application.

Explore Axmatic capabilities

INSPECTION BUILT AROUND YOUR PART

Inspect the features that decide part quality.

Configure the camera, lighting and inspection rules around the surface, assembly and acceptance criteria you need to check.

  • Surface qualityDie chipping, scratches, particles and contamination.
  • Assembly checksWire presence, bonding-ball position and component alignment.
  • Application opticsCamera, lens and illumination choices matched to the part.
Original Axmatic die inspection capture showing fine surface particles and a long scratch
Die surface inspectionParticles and scratches in an Axmatic die-inspection capture.

MEASUREMENT BUILT AROUND THE FEATURE

Turn part images into measurement routines.

Combine image-based gauging, part positioning and saved measurement programs for dimensional quality checks.

  • Programmable gaugingPoints, lines, distances and angles on captured part images.
  • Part positionDie rotation, X/Y offsets and alignment checks.
  • Recipe controlSaved measurement programs and tray-indexing patterns.
Axmatic SnapDragon 3030i with a wafer fixture and inspection software visible on its monitor
SnapDragon wafer inspection and measurementOptics, part presentation and application software in one system.

INSPECTION CONNECTED TO MATERIAL FLOW

Bring inspection into the way parts move.

Coordinate loading, positioning, inspection and sorting around the strips, magazines or trays used in your production process.

  • Load & positionMagazine loading, strip positioning and tray handling.
  • Inspect & sortPick-and-place workflows connected to inspection decisions.
  • Track the lotTray maps, quantity checks and lot-combination workflows.
Axmatic multi-head pick-and-place mechanism above component trays with an inspection camera and red illumination
Tray inspection and pick-and-placePick-and-place heads, component trays and inspection illumination.

CUSTOMER SOFTWARE & EQUIPMENT INTEGRATION

Machine software around your operating workflow.

We develop software for customers. Our machine-operation examples connect inspection setup, production decisions and the data your team needs.

  • Set up the inspectionRecipe tools, indexing patterns and programmable task sequences.
  • Use the resultsStrip maps, reject codes and lot-summary reports.
  • Connect equipmentEquipment-host data exchange, including SECS/GEM examples.
Axmatic vision application interface with an inspection image, recipe tree and analysis-tool selection dialog
Vision recipe and application toolsInspection steps and analysis tools within a vision recipe.
THE AXMATIC APPROACH

Engineering starts
with understanding.

Axmatic develops machine vision and automation solutions for industrial applications. Our work connects optics and software with the mechanics of production.

We start with the part, the process and the inspection requirement. Then we bring the right equipment and application knowledge together.

Email our team

Focused on the details since 2010.

From our roots in Malaysia, our focus is on helping manufacturers see the details that matter. We bring optics, software and automation together around the part, the process and the inspection task.

Understand the application

Define what needs to be inspected or measured, and how the part moves through production.

Develop the right view

Combine optics, lighting and vision software to make the relevant features visible.

Connect it to the process

Bring inspection, measurement and material handling together around the production workflow.

LET’S BUILD SOMETHING BETTER

What’s your next
production
challenge?

Email our team about your part, your process or the detail you need to see. Let’s start with a conversation.

sales@axmatic.com
Axmatic Pixen series system
VISION INSPECTION

Pixen series

Automated optical inspection for surface quality and assembly defects.

Email about this system

Configuration and suitability depend on your application. Discuss your requirements with our team.

Axmatic SnapDragon 3030i system
OPTICAL MEASUREMENT

SnapDragon 3030i

Optical measurement for semiconductor and electronic product quality control.

Email about this system

Configuration and suitability depend on your application. Discuss your requirements with our team.

Axmatic DAI 3000AL system
DIE INSPECTION

DAI 3000AL

Die inspection and die bond measurement with automatic magazine loading.

Email about this system

Configuration and suitability depend on your application. Discuss your requirements with our team.

Axmatic DMX 1200 system
DIGITAL MICROSCOPY

DMX 1200

A digital microscope for a closer, clearer view of electronic components.

Email about this system

Configuration and suitability depend on your application. Discuss your requirements with our team.

Axmatic GV 100 system
GOLD VERIFICATION

GV 100

Optical verification of gold surface quality for plating inspection.

Email about this system

Configuration and suitability depend on your application. Discuss your requirements with our team.

Axmatic WB200 system
PRODUCTION HANDLING

WB200

Tabletop wire bond inspection handling with controlled strip positioning.

Email about this system

Configuration and suitability depend on your application. Discuss your requirements with our team.