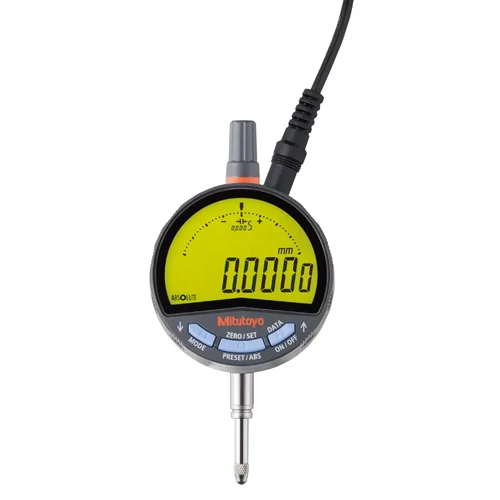
Mitutoyo-543-856B-E Digital Dial Indicator

USD 605.00

Features 12.7 mm (0.5″) measuring range, 0.0005 mm digit step, IP30 protection, bidirectional Digimatic S1 interface, and 500 scans/s measurement frequency.

SKU Mitutoyo-543-856B-E Category
Top Brands > Mitutoyo > Mitutoyo Dial Indicators

Mitutoyo-543-856B-E Digital Dial Indicator

Model Identifier ID-F, ASME/ANSI/AGD
Official Part Number 543-856B-E
GTIN Standard NA

Technical Overview

Features 12.7 mm (0.5") measuring range, 0.0005 mm digit step, IP30 protection, bidirectional Digimatic S1 interface, and 500 scans/s measurement frequency.

Key Features

  • Bidirectional Digimatic S1 interface for optimal data transmission
  • Red/green LCD backlighting for visual GO/±NG tolerance assessment
  • Analog bar graph display for intuitive and precise measurement display
  • MAX/MIN/RANGE (Runout value) function with a frequency of 500 scans/s
  • High accuracy with a digit step value of 0.5 µm for precise measurement results
  • ON/OFF function for power management
  • ABS/INC (INC ZERO) function for absolute and incremental measurements
  • DATA/HOLD function for value retention
  • Reversible counting direction for versatile use
  • Custom keys for personalized operation
  • Calibration warning function to ensure accuracy
  • Selectable resolution for diverse applications

Visual GO/±NG tolerance assessment with red/green LCD backlighting for instant pass/fail judgments.

Technical Specification Matrix

ParameterValue
Digital/AnalogDigital
Measuring range12.7 mm / 0.5"
Digit step value0.00002/0.00005/0.0001/0.0005" / 0.0005/0.001/0.01mm
E MPE (entire measurement range)0.0025 mm / ±0.00010"
H MPE (reverse span)0.002 mm / 0.00008"
R MPE (Repeat Precision)0.002 mm / 0.00008"
Measuring force MPL≥1.5 N
Protection classIP30
Data outputYes (Digimatic S1 bidirectional interface)
AdvertisementLCD with red/green backlight, digit height 11 mm
Maximum reaction speedUnlimited
Measurement frequency (MAX/MIN/RANGE)500 times/second
AlarmSettings errors, sensor errors, display overflow, etc.
Shaft diameter9.52 mm / 0.375"
Measurement deploymentCarbide ball, thread M 2.5 x 0.45 mm
Power supply9V DC, 500mA
ON/OFFYes
ABS/INC (INC ZERO)Yes
Function lockYes
GO/±NG ratingYes
DATA/HOLDYes
Reversible counting directionYes
Custom keysYes
Calibration warning functionYes
MAX/MIN RANGEYes
Calculation function (with formula)Yes
Digimatic S1 bidirectional interfaceYes
Analog measurement range switchableYes
Selectable resolutionYes
Measuring bolt directionUp to the horizontal direction
Scope of deliveryIncludes power adapter and manufacturer's test certificate
Physical Weight (kg)0
Dimensions L x W x H (cm)7.01 x 6.3 x 6.3

Industrial Applications

1. Automotive Component Quality Control

Used in automotive manufacturing to quickly and accurately verify critical dimensions of engine parts, transmission components, or chassis elements during production. The indicator’s high precision and rapid GO/±NG feedback streamline quality inspection processes.

Problem Solved

Ensuring dimensional accuracy and consistency of mass-produced automotive parts to meet strict industry standards and reduce manufacturing defects, thereby improving product reliability and safety.

dimensional inspectiontolerance checkingautomotive manufacturingquality assuranceGO/NG judgment

2. Precision Machining Setup and Calibration

Integrated into precision machining operations for setting up CNC machines, verifying tool offsets, and calibrating workpieces. The bidirectional Digimatic S1 interface allows for direct data transfer to control systems, facilitating real-time adjustments and enhancing machining accuracy.

Problem Solved

Minimizing setup time and errors in high-precision machining by providing instant, accurate dimensional feedback for tool and workpiece positioning, leading to improved machining precision and reduced material waste.

CNC machiningtool calibrationworkpiece alignmentmetrologydata acquisitionreal-time feedback

3. Research and Development Metrology

Employed in R&D laboratories and metrology departments for the detailed dimensional analysis of prototype components, experimental materials, or micro-mechanical parts. Its fine digit step value and excellent repeatability are crucial for obtaining reliable data in scientific and engineering research.

Problem Solved

Providing highly accurate and repeatable dimensional measurements for novel designs and materials, which is essential for validating theoretical models, characterizing new products, and ensuring the functional performance of innovative technologies.

prototype measurementmaterial characterizationmicro-mechanicsprecision metrologyrepeatabilityresearch and development

Select your currency