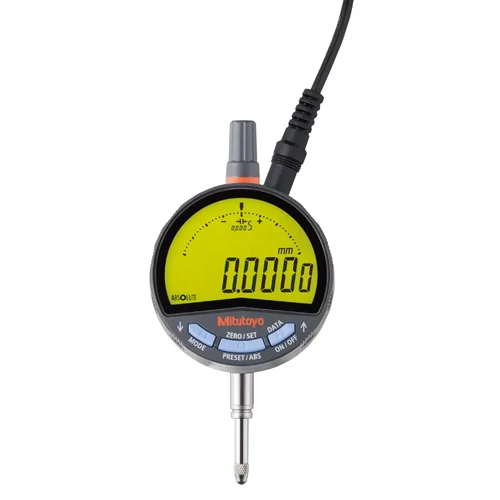
1. Automotive Component Quality Control
Used in automotive manufacturing to quickly and accurately verify critical dimensions of engine parts, transmission components, or chassis elements during production. The indicator’s high precision and rapid GO/±NG feedback streamline quality inspection processes.
Problem SolvedEnsuring dimensional accuracy and consistency of mass-produced automotive parts to meet strict industry standards and reduce manufacturing defects, thereby improving product reliability and safety.
dimensional inspectiontolerance checkingautomotive manufacturingquality assuranceGO/NG judgment
2. Precision Machining Setup and Calibration
Integrated into precision machining operations for setting up CNC machines, verifying tool offsets, and calibrating workpieces. The bidirectional Digimatic S1 interface allows for direct data transfer to control systems, facilitating real-time adjustments and enhancing machining accuracy.
Problem SolvedMinimizing setup time and errors in high-precision machining by providing instant, accurate dimensional feedback for tool and workpiece positioning, leading to improved machining precision and reduced material waste.
CNC machiningtool calibrationworkpiece alignmentmetrologydata acquisitionreal-time feedback
3. Research and Development Metrology
Employed in R&D laboratories and metrology departments for the detailed dimensional analysis of prototype components, experimental materials, or micro-mechanical parts. Its fine digit step value and excellent repeatability are crucial for obtaining reliable data in scientific and engineering research.
Problem SolvedProviding highly accurate and repeatable dimensional measurements for novel designs and materials, which is essential for validating theoretical models, characterizing new products, and ensuring the functional performance of innovative technologies.
prototype measurementmaterial characterizationmicro-mechanicsprecision metrologyrepeatabilityresearch and development